
Hospitality & WellnessOperational
Ilisu Throne
Mountain resort master plan and chalet complex set into the steep alpine topography of İlisu. The design steps gracefully down the slope with stone retaining walls, timber chalets with panoramic glazing, and open-air amphitheater plazas.
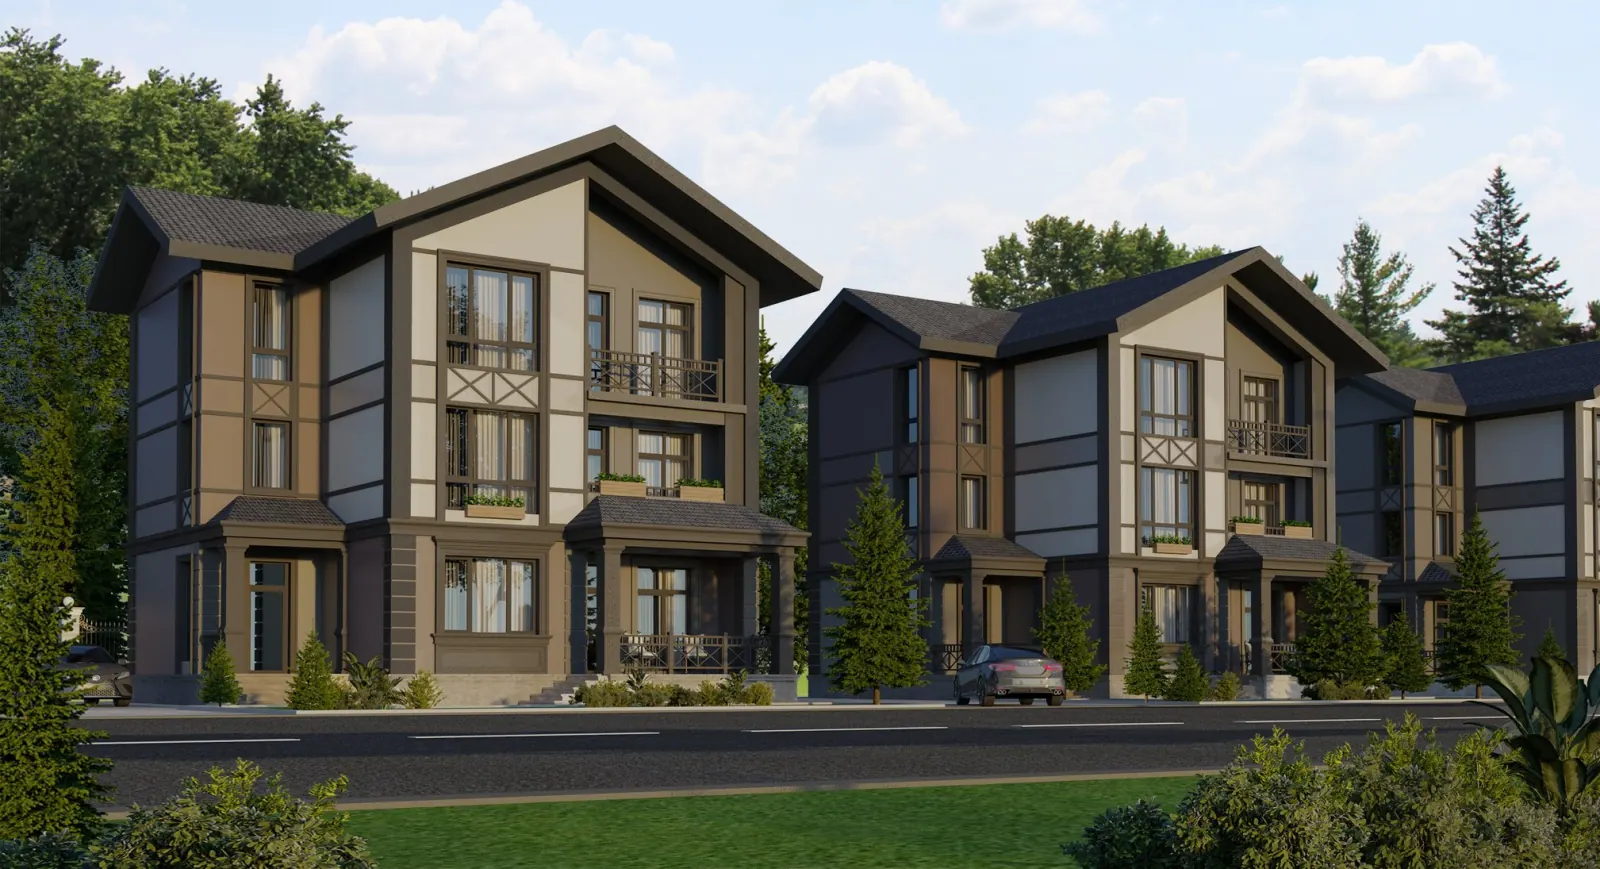
Panoramic render of Ilisu Throne resort nestled in the Caucasus mountain slopes overlooking the canyon
Design Details
- Stepped alpine chalet architecture hugging natural mountain contours
- Cantilevered panoramic terraces oriented toward Caucasian valley vistas
- Outdoor amphitheater and gathering terraces constructed with native quarry stone
- Landscape restoration and zero-clearance tree conservation strategy
Project Specification
- Location
- Qakh, İlisu, Azerbaijan
- Project Type
- Hospitality & Wellness
- Status
- Operational
- Architectural Lead
- Rauf Khidirov
- Firm Attribution
- Unstated in source presentation
- Scope of Work
- Mountain Resort & Master Planning
Project Gallery
3 images · Select an image to enlarge
Panoramic render of Ilisu Throne resort nestled in the Caucasus mountain slopes overlooking the canyon
3D Architectural Visualization
Tiered chalet villas with panoramic glass balconies and scenic mountain views
3D Architectural Visualization
Scenic walkway, illuminated stone retaining tiers, and outdoor vantage platform
3D Architectural Visualization