
Private Villa Collection — Part 1: Modern Minimalist
Curated collection of custom residential villas embodying clean modernist geometry. The houses feature cantilevered concrete volumes, floor-to-ceiling glass pavilions, integrated infinity edge pools, and sheltered courtyard micro-climates.
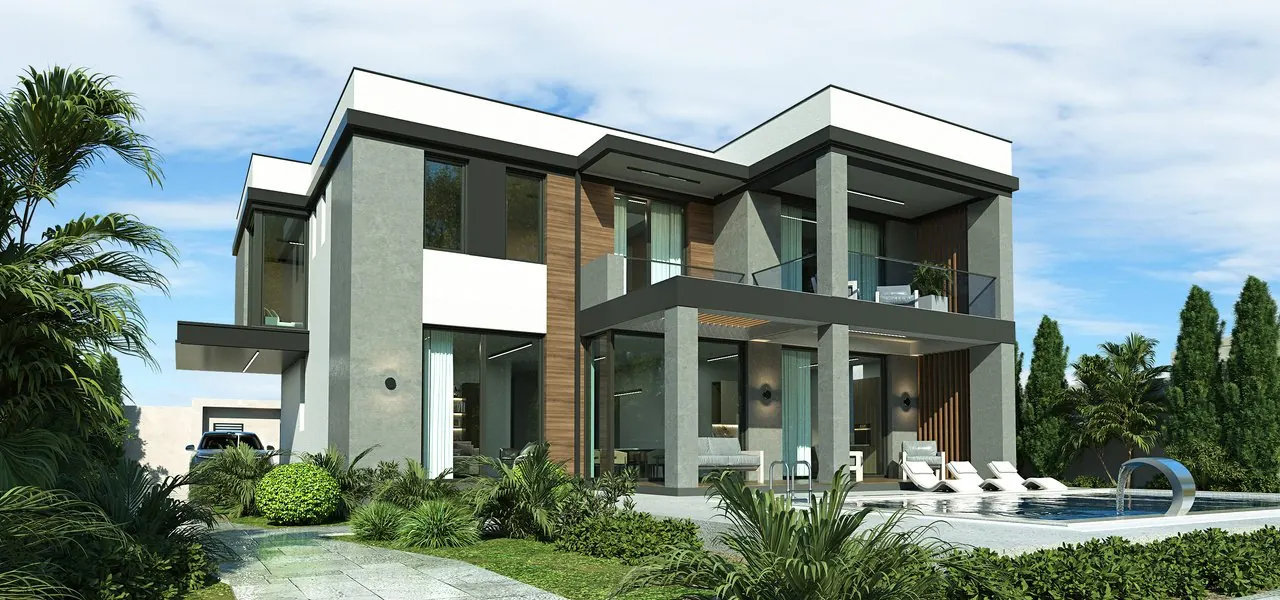
Contemporary two-story geometric villa with cantilevered balconies and floor-to-ceiling glass
Design Details
- Cantilevered cubic volumes creating shaded ground-floor garden terraces
- Seamless transitions between open-plan living rooms and sunken pool decks
- Natural timber screening providing privacy and passive solar regulation
- Bespoke landscape architecture integrating native Absheron vegetation
Project Specification
- Location
- Baku & Absheron Peninsula, Azerbaijan
- Project Type
- Residential & Private Estates
- Status
- Operational
- Architectural Lead
- Rauf Khidirov
- Firm Attribution
- Unstated in source presentation
- Scope of Work
- Residential Architecture & Landscape
Project Gallery
6 images · Select an image to enlarge
Contemporary two-story geometric villa with cantilevered balconies and floor-to-ceiling glass
Landscaped private courtyard with seamless indoor-outdoor transition and paved walkways
Modernist flat-roof residence featuring natural wood screening and manicured lawn
Luxury private villa with integrated sunken outdoor lounge and illuminated infinity pool
Crisp two-story cubic residential design with dark metal accents and stone cladding
Dusk perspective of luxury estate with recessed exterior lighting and poolside deck