
Private Villa Collection — Part 2: Palatial Estates & Goradil
Collection of palatial coastal residences and private gated community master plans in Goradil. Encompasses neoclassical stone estates with hand-carved relief friezes, as well as ultra-luxury contemporary glass garden pavilions with private sculpture lawns.
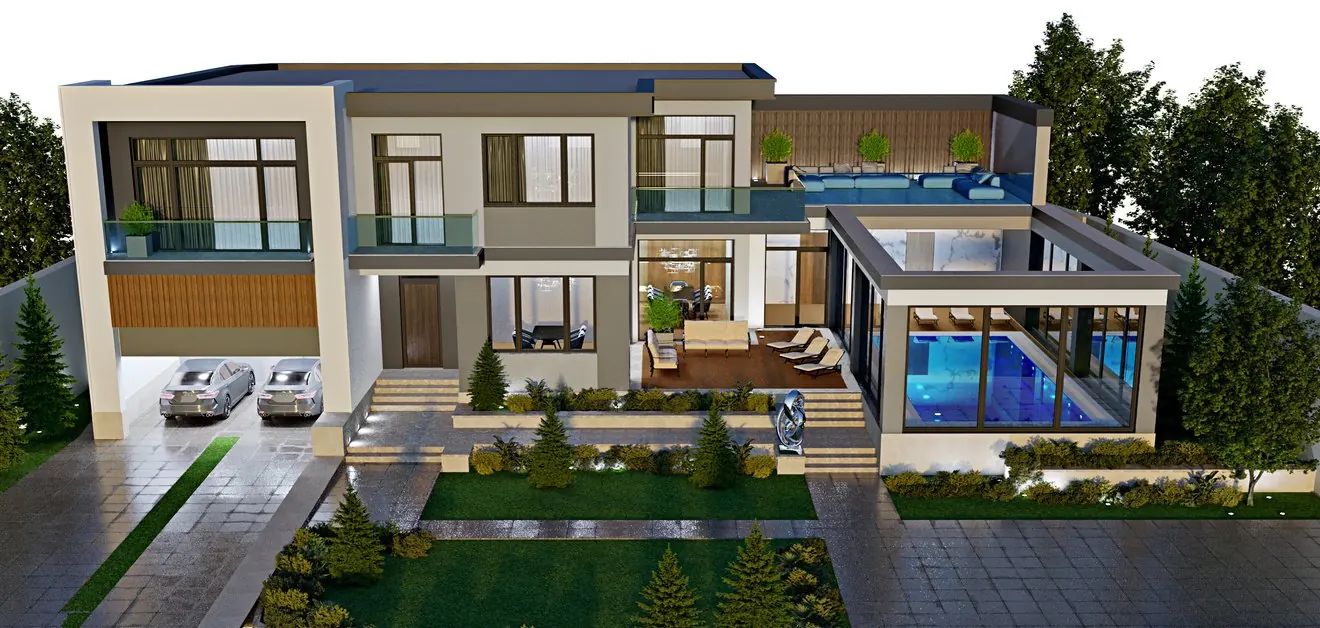
High-luxury contemporary villa featuring glazed pool pavilion, upper deck, and integrated garage
Design Details
- Monumental classical stone facades carved from native Absheron limestone
- Contemporary glass pool pavilion creating a weightless transparent garden salon
- Master-planned gated estate community entry in Goradil with monumental portal architecture
- Tiered formal water fountains and landscaped courtyards
Project Specification
- Location
- Goradil & Absheron Coast, Azerbaijan
- Project Type
- Residential & Private Estates
- Status
- Operational
- Architectural Lead
- Rauf Khidirov
- Firm Attribution
- Unstated in source presentation
- Scope of Work
- Estate Architecture, Classical Stonework & Master Planning
Project Gallery
6 images · Select an image to enlarge
High-luxury contemporary villa featuring glazed pool pavilion, upper deck, and integrated garage
Close-up perspective of the glass pavilion and modern garden sculpture
Monumental neoclassical palatial mansion with circular fountain and Corinthian colonnade
Modernist two-story duplex villa with cantilevered balcony and surrounding pine gardens
Opulent classical residence with ornate carved limestone relief and tiered balconies
Grand ornamental arched entrance gate and palatial facade of Goradil Villas complex